A smooth office fit-out depends on clear decisions, timely approvals and good coordination between everyone involved. This guide walks through the main stages, so you can see what needs to happen before your team moves in.
Key Takeaways
- Start with a clear brief: who will use the office, what work happens there and what needs to fit the budget.
- Measure and plan the space before confirming furniture quantities or ordering products.
- Check building access, site readiness and approval arrangements early.
- Installation timing depends on the project scope, product lead times and how ready the site is.
- Allow time to inspect the finished work, record snags and confirm after-sales contacts.
The 2-minute version
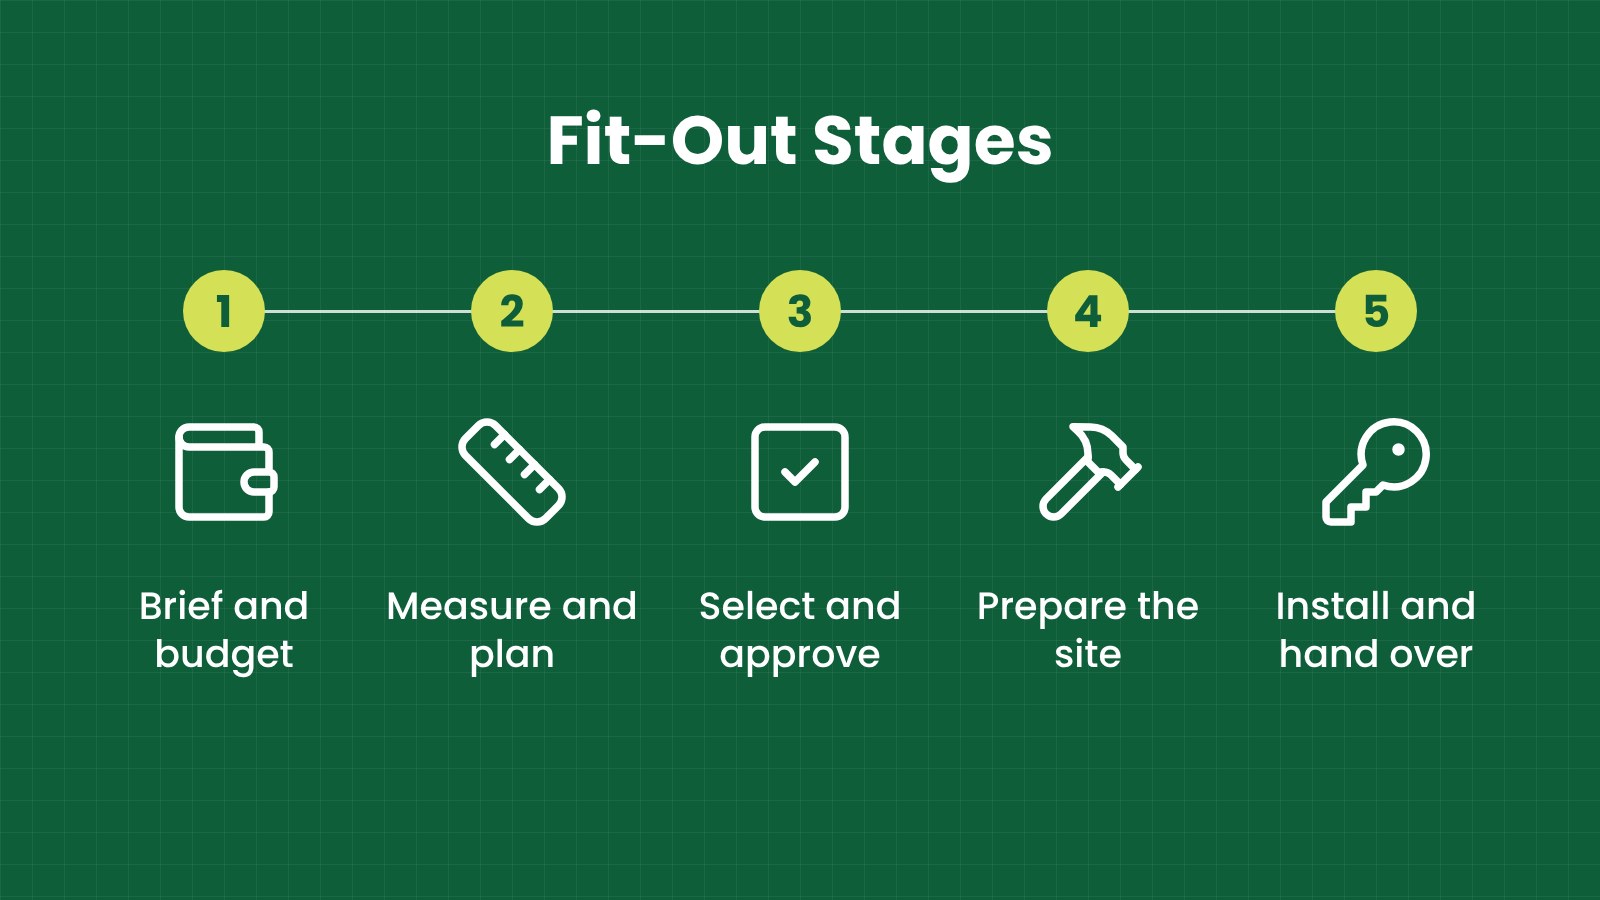
- Write the brief: Set out the people, activities, locations, budget and target move-in needs.
- Measure and plan: Confirm site dimensions, access routes, layout and furniture quantities.
- Choose and approve: Review furniture, finishes, samples, quotation and project responsibilities.
- Prepare the site: Coordinate building access, readiness and any required work approvals before delivery.
- Install and hand over: Check the work, list outstanding items and confirm warranty and after-sales contacts.
How do you plan an office fit-out?
An office fit-out is easier to manage when you break it into stages. The work may include planning a layout, selecting furniture, preparing the site, delivering and installing items, and checking the finished space.
The stages often overlap. For example, the team may confirm site access while reviewing furniture samples. Some decisions may also need to be revisited when measurements, building conditions or product availability change.
Use the timeline below as a planning guide, not a promise of how long a project will take. Timing varies; it depends on size and lead times.
| Stage |
What happens |
Typical timing |
| Brief and budget |
Define needs, users, project scope, budget and move-in priorities |
Varies; depends on size and lead times |
| Site visit and measurement |
Check dimensions, doors, lifts, access routes and existing site conditions |
Varies; depends on size and lead times |
| Space planning and layout |
Plan work areas, circulation, meeting spaces, storage and furniture locations |
Varies; depends on size and lead times |
| Furniture selection and samples |
Review suitable products, finishes, sizes and samples where available |
Varies; depends on size and lead times |
| Quotation and approval |
Confirm scope, pricing, inclusions, exclusions and internal approval |
Varies; depends on size and lead times |
| Lead time and production |
Supplier confirms availability, production requirements and delivery planning |
Varies; depends on size and lead times |
| Site readiness |
Coordinate access, building arrangements and preparation work |
Varies; depends on size and lead times |
| Delivery and installation |
Receive, assemble, position and check the furniture |
Varies; depends on size and lead times |
| Snag list and handover |
Record incomplete or damaged items, confirm follow-up and hand over documents |
Varies; depends on size and lead times |
| After-sales |
Use the agreed contact route for warranty, spare parts or follow-up needs |
Varies; depends on size and lead times |
What should go into the project brief?
Start with the basics: how many people will use the space, what work they do and what the office needs to support. List the furniture and areas that matter most, such as workstations, meeting rooms, reception, storage or quiet spaces.
Set a budget range and identify what it includes. Clarify whether it covers furniture only or also planning, delivery, installation, building access arrangements and other project costs. If the budget is not final, mark it as an estimate so suppliers know where decisions are still open.
Include the project location, preferred move-in date, any phased work and known site restrictions. Share information about the office being occupied during the work, if relevant. This helps the team plan around staff, visitors and building operations.
Why measure before choosing furniture?
Measurements help check that the furniture fits the actual space and can be brought into the building. Record room dimensions, columns, doors, windows, power points and any existing fixed features. Check access routes, lifts and loading arrangements too.
A site visit can reveal practical details that are easy to miss on a floor plan. A desk may fit a room but obstruct a door when installed. A cabinet may be too large to pass through a corridor. A meeting table may leave little room for people to move around it.
After measurement, create or update the proposed layout. Check how people will enter, move between work areas and use shared spaces. Confirm the number and type of furniture items before requesting a final quotation.
How do you choose furniture and approve the quotation?
Match furniture to the work and users. Consider function, dimensions, materials, storage, adjustability, finish and maintenance. If samples are available, use them to check colours and finishes in the actual office lighting.
Review the quotation line by line. Confirm quantities, product details, delivery locations, installation scope and any items that are excluded. Ask the supplier to show alternatives separately if you are comparing different price or specification options.
Before approving, check that the latest layout, furniture list and quotation match. If there has been a change to the number of workstations or room arrangement, ask for the documents to be updated before ordering.
What does site readiness involve?
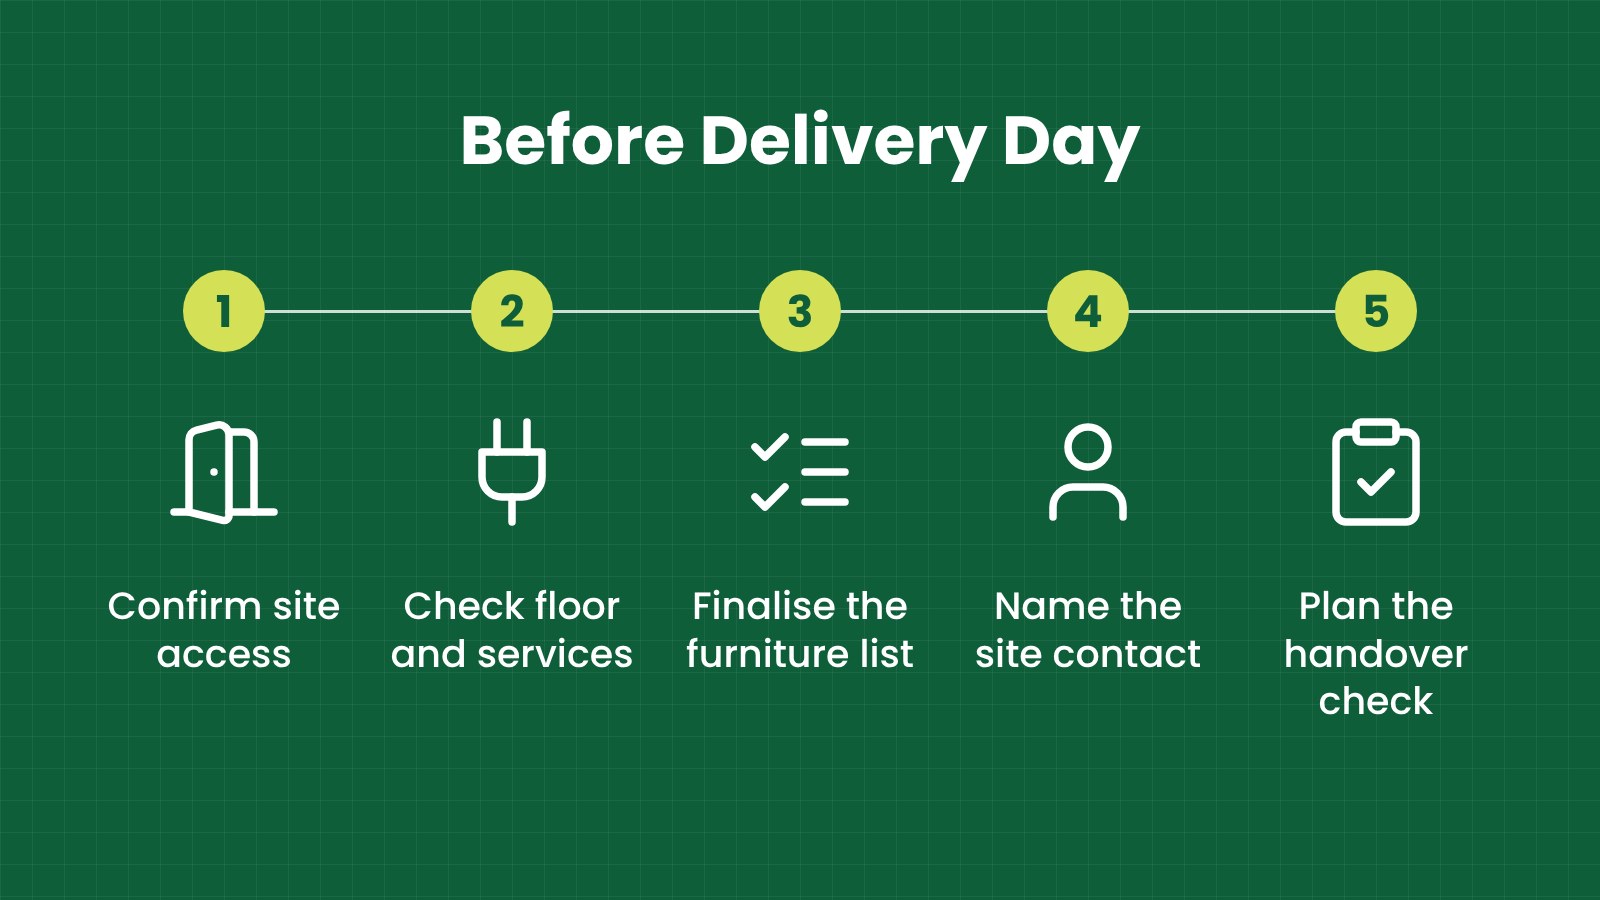
Before delivery, check whether the space is ready for furniture and installation. Depending on the project, this may involve coordination around electrical and data services, flooring, painting, cleaning, loading access, building management approval and work permits.
M&E means mechanical and electrical services. Confirm who is coordinating any required M&E work and whether it needs to be completed before furniture arrives. Also check that access routes and installation areas will be available on the agreed date.
Site entry, fit-out work and building approvals depend on the building and project arrangements. Confirm requirements with building management and the relevant project contacts before scheduling. For general workplace safety context, see OSHA for Offices in Malaysia.
Agree how changes will be handled if the site is not ready. A clear contact and update process helps the project team respond if access, floor work or services affect delivery plans.
Who does what during an office fit-out?
Small projects may have people covering several roles. Even then, name one contact for each decision and task so approvals, site questions and updates do not get lost.
| Person or team |
Main role |
Helpful hand-off |
| Business owner or project sponsor |
Confirms business needs, budget, priorities and key approvals |
Provides a clear brief and decision-maker contact |
| Admin or facilities manager |
Coordinates users, site information, access and internal communication |
Shares measurements, building contacts and readiness updates |
| Space planner or designer |
Develops layout options and helps coordinate furniture choices |
Confirms the selected layout and current furniture schedule |
| Furniture supplier |
Quotes, confirms product details, arranges supply and agreed installation |
Provides schedule, delivery requirements and after-sales contact |
| Building management |
Advises on site access and building procedures |
Confirms access arrangements, approvals and work requirements |
| Contractors or services team |
Completes any agreed preparation or services work |
Confirms readiness before furniture delivery and installation |
What should you check during delivery and installation?
Confirm that the delivery team can access the building and that the installation area is ready. Check the delivery against the agreed furniture list as items arrive. If something is missing, damaged or different from the approved selection, record it and contact the project coordinator.
During installation, keep a clear route for staff and installers to move through the space. Agree where packaging will be placed and who will remove it. If the office remains in use, coordinate noisy or disruptive work with the relevant people.
When the furniture is positioned, walk through the space with the layout in hand. Check that the furniture is in the intended locations, doors and drawers can be used and the agreed routes remain clear. Ask staff to flag anything that does not work as expected.
What belongs on a snag list?
A snag list is a simple record of items that need attention before the project is fully handed over. It might include a missing component, a damaged surface, an incorrect position or an adjustment that still needs to be made.
For each item, note the location, what needs attention, who is following up and the agreed next step. Take a photo where it helps explain the issue. Share the list with the supplier or responsible contractor and keep a copy for your project records.
At handover, collect the documents your team needs to use and maintain the furniture. Depending on the project, these may include product information, care instructions, warranty terms and the relevant after-sales contact. Confirm how to report a later issue and what information to provide.
What common fit-out planning mistakes should you avoid?
- Starting with products instead of needs: Agree the brief and layout before choosing furniture.
- Using old measurements: Confirm the current site conditions, including access routes.
- Approving a quote with unclear exclusions: Ask what delivery, installation and other charges cover.
- Assuming the site will be ready: Confirm access, preparation work and building arrangements before booking delivery.
- Changing the layout without updating the furniture list: Make sure the approved quote matches the latest plan.
- Leaving no time for handover checks: Reserve time to inspect the work and list outstanding items.
- Not assigning an after-sales contact: Keep warranty and support details where facilities staff can find them.
Fictional Malaysian example: an office move in Petaling Jaya
This example is fictional and is for illustration only.
A small company plans to move into a new office in Petaling Jaya. The admin manager starts with a list of staff, work areas, meeting needs and storage requirements. A site visit confirms the room dimensions and building access route.
The company reviews a layout, selects furniture and approves a quotation that lists delivery and installation separately. Before confirming the delivery plan, the admin manager checks with building management about access and confirms that the flooring and electrical work are ready.
After installation, the team walks through the office with the furniture list. It records one damaged panel and two desks that need repositioning. The supplier arranges follow-up, and the admin manager files the handover and warranty details.
How can iGreen support your fit-out?
iGreen can support your project from the initial brief through space planning, furniture selection, supply, delivery and installation. We help teams review how the office will be used, plan furniture quantities and coordinate the proposed layout with the project requirements.
Our team serves Kuala Lumpur and Penang. Share your site location, target move-in needs and current floor plan, and we can discuss the next planning steps with your team.
Request a site assessment from iGreen (KL and Penang).
Frequently asked questions
How long does an office fit-out take?
Timing varies; it depends on size and lead times. Site readiness, approvals, product availability and installation scope can also affect the schedule.
When should I contact a furniture supplier?
Contact suppliers once you can share the project location, basic requirements, expected quantities and any known timing or access constraints. Early discussions can help identify what information is still needed.
What should I prepare before a site visit?
Share any available floor plan, location details, access information, target move-in needs and a rough list of furniture requirements. The site visit can confirm measurements and conditions.
What is a snag list?
It is a record of incomplete, damaged or incorrect items that need attention before or after handover. Include the location, issue, responsible contact and agreed next step.
Reviewed by