This article is general guidance, not legal advice.
A new office works better when you plan the people, tasks and furniture together. Start with what your team does each day, then choose a layout, desks, chairs, storage and shared spaces that help people work comfortably and move around easily.
Key Takeaways
- List the work your team does before choosing furniture or a floor plan.
- Plan clear areas for focused work, meetings, storage and visitors.
- Choose desks and chairs that suit the people using them and the tasks they do.
- Check power, lighting, walkways and delivery access before ordering.
- Review how the office works after people move in, then adjust what is not working.
The 2-minute version
- Understand the work: note who needs quiet focus, collaboration, calls or visitor space.
- Measure the office: record walls, doors, windows, power points and fixed building features.
- Plan the zones: set places for desks, meetings, storage, reception and shared equipment.
- Select the furniture: check desk size, chair adjustment, storage needs and useful accessories.
- Check before delivery: confirm the layout, access route, quantities and site readiness with the team.
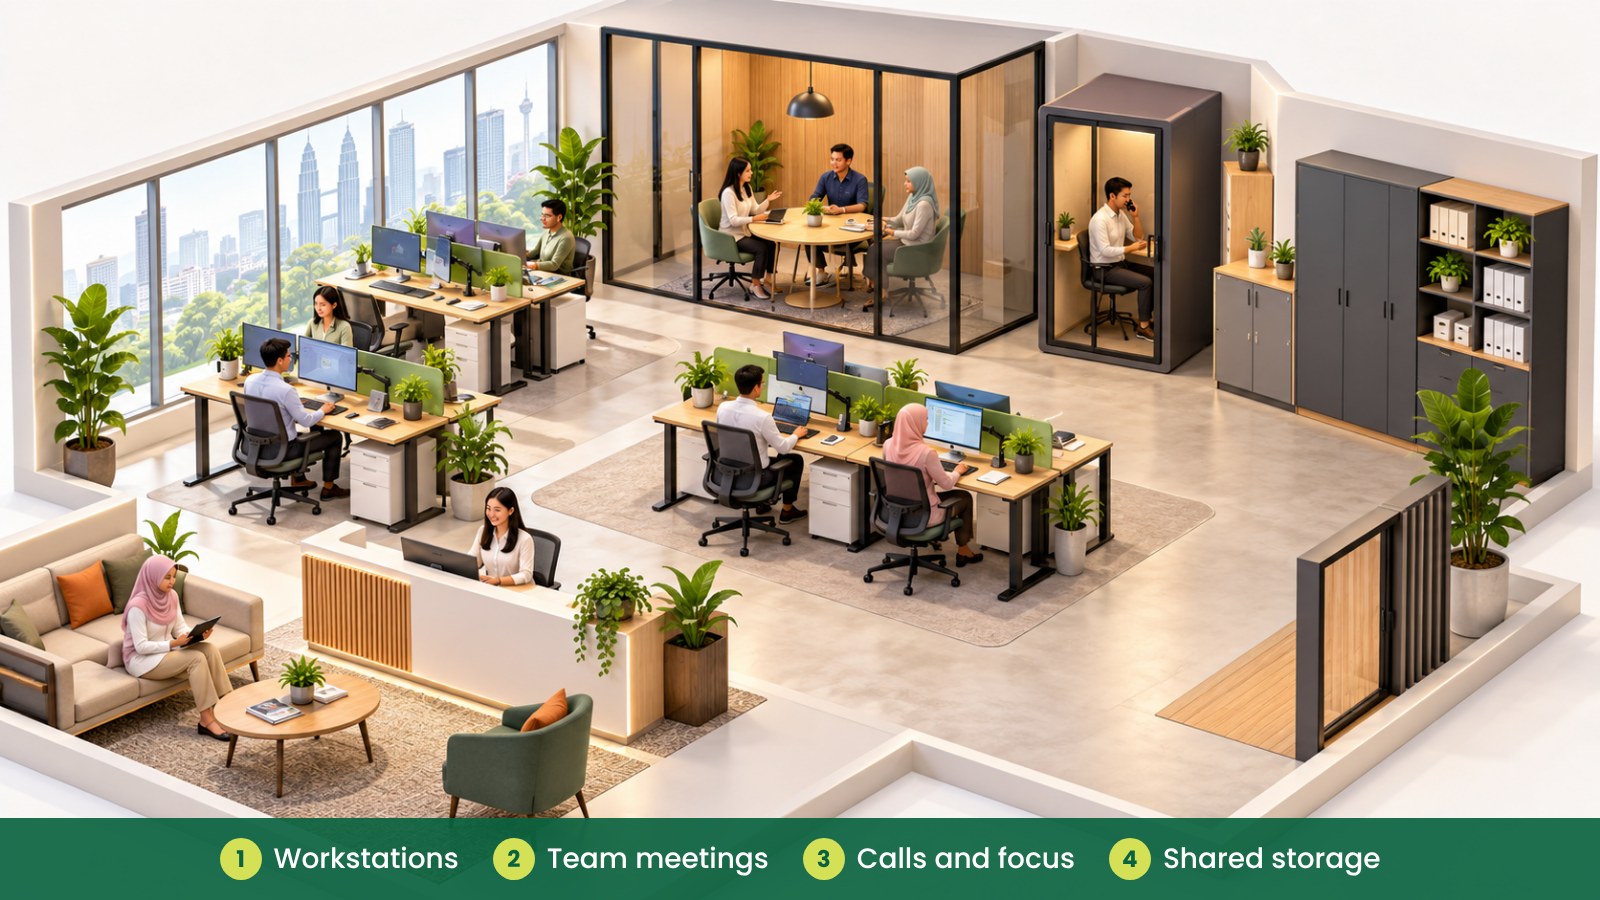
What should a new office include?
A new office does not need every type of workspace from day one. It needs the right mix for the team’s daily work, plus enough flexibility to adjust as the business changes.
Begin with a simple list of people and tasks. Think about individual desk work, calls, team discussions, meetings with visitors, printing, storage and breaks. This helps you avoid buying furniture before you know where it will be used.
How do you plan useful office zones?
Zones give each activity a suitable place. They can be separate rooms or clearly arranged areas within one open office. For example, place discussion spaces away from people who need quiet concentration, where the floor plan allows.
Keep frequently used items close to the people who need them. Shared printers, stationery and files can create unnecessary walking if they are placed far from the work area. At the same time, avoid filling every open corner with cabinets or extra desks.
| Office zone |
Purpose |
Furniture and items to consider |
| Individual work |
Daily computer and desk tasks |
Work desks, adjustable chairs, monitor arms, task lighting |
| Team discussion |
Quick conversations and collaboration |
Meeting table, suitable chairs, writable surface |
| Calls and focus |
Private calls or work needing fewer distractions |
Acoustic pod or booth, soft seating, small side table |
| Storage and supplies |
Keep documents, stationery and shared items organised |
Lockable cabinets, shelves, personal storage |
| Visitor or reception area |
Welcome guests and provide a waiting place |
Reception counter, visitor chairs, clear route to meeting rooms |
How should you choose desks and chairs?
Match the workstation to the work. A person using a computer for much of the day may need a desk with enough space for the screen, keyboard, mouse and regular paperwork. A team that shares workstations may benefit from furniture that is easy to adjust between users.
Look for chairs with practical adjustments, such as seat height and back support. Ask employees to try sample chairs where possible. A chair that suits one person may not suit everyone, so consider the range of users and the tasks involved.
Plan monitor and accessory positions at the same time as the desk. A monitor arm can help with positioning where it suits the desk and screen. Keep frequently used items within easy reach, and avoid placing equipment where it blocks a walkway or shared work surface.
What should you check before ordering furniture?
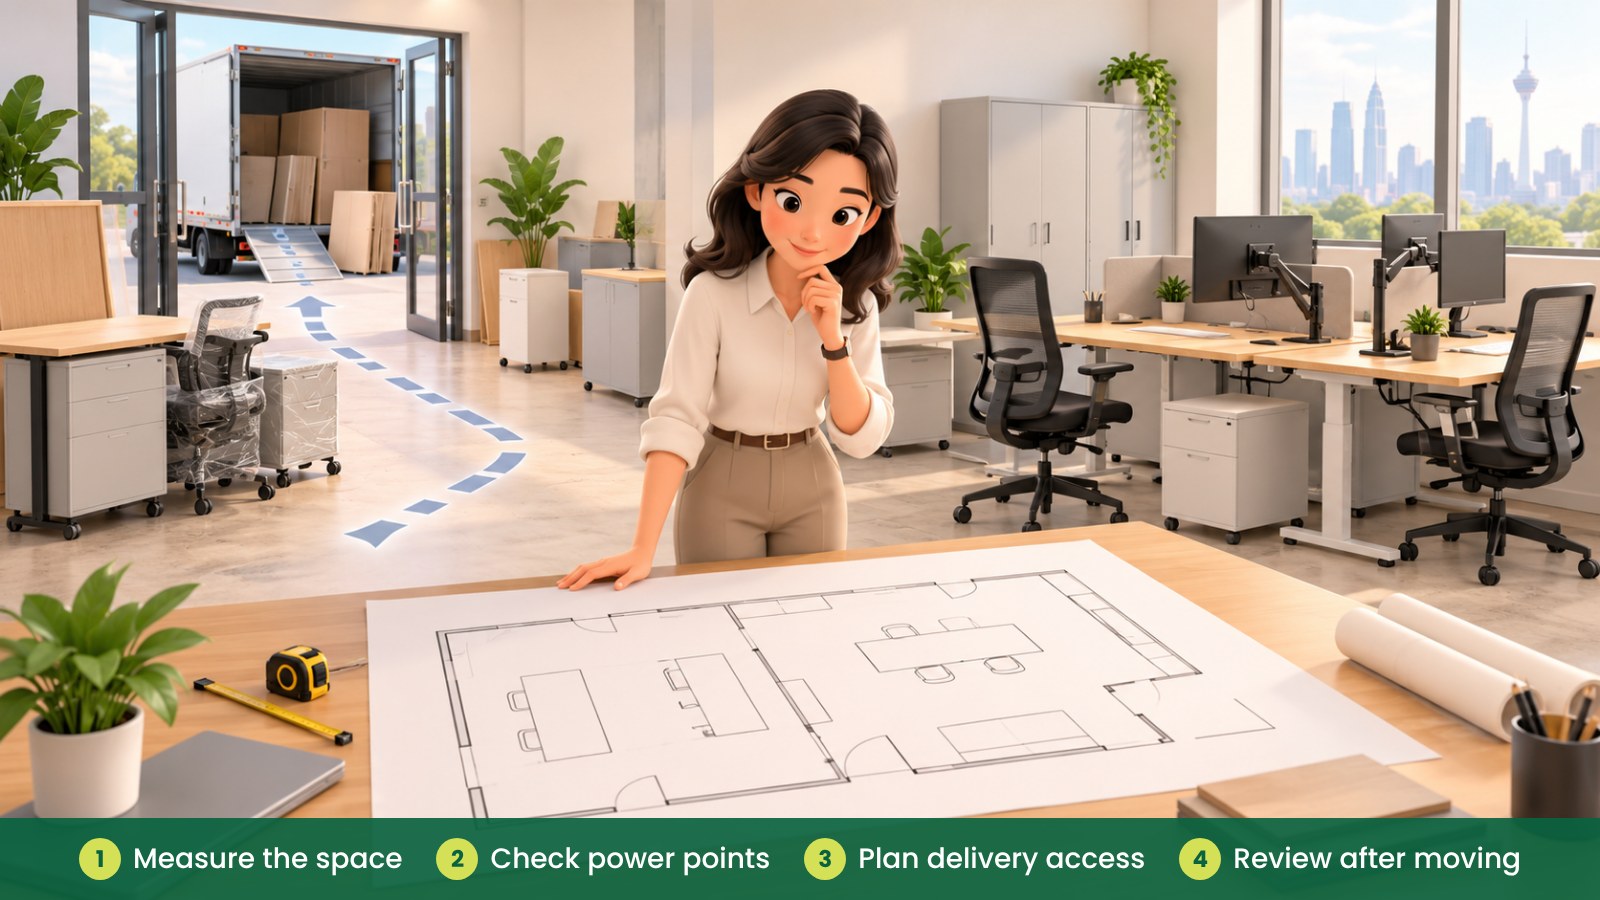
Measure the office and compare the measurements with the proposed layout. Include door swings, windows, columns, pantry or server areas, existing power points and any building features that cannot be moved. Check that chairs can be pulled out and that people can use cabinets without blocking a route.
Think about delivery and installation too. Confirm the loading area, lift dimensions, access hours and any building-management process. A furniture plan is only useful if the items can reach the office and be installed in the intended positions.
| Decision |
Questions to answer |
Why it matters |
| Team size |
How many people need a workstation now? Will the number change? |
Helps plan quantities and future flexibility. |
| Work patterns |
Who takes calls, meets visitors or needs quiet work? |
Helps place people and shared areas thoughtfully. |
| Storage |
What needs to be kept, and who needs access? |
Reduces clutter and unnecessary cabinets. |
| Power and equipment |
Where are sockets, screens, printers and network points? |
Supports practical workstation placement and cable planning. |
| Delivery access |
Can furniture pass through the building route to the office? |
Helps avoid delivery-day surprises. |
How can you make the layout easier to change later?
Teams grow, move and change the way they work. Modular desks, movable storage and reconfigurable layouts can make it easier to adjust the office without starting from scratch. Keep some flexibility in the plan instead of filling every available space with fixed furniture.
Before selecting quantities, consider which furniture must be assigned to a specific person and which items can be shared. A meeting table may serve more than one team; a bank of desks may need room for future changes. The right choice depends on how your staff use the office.
For Malaysian workplaces, OSHA and DOSH provide workplace safety context. For a brief overview, see OSHA for Offices in Malaysia. Use your own workplace review to identify practical issues with furniture, layout and daily movement.
Fictional example: a small Kuala Lumpur office
A fictional SME is moving into a new office with space for a growing team. Before buying furniture, the admin manager asks staff which tasks need focus, which meetings happen in person and how much document storage they use.
The team plans desk areas near available power points, a small meeting zone and shared cabinets near the printer. They check chair movement and delivery access on the floor plan, then arrange a post-move review so employees can flag adjustments after using the office.
What common mistakes should you avoid?
- Buying before measuring: confirm the office and delivery route dimensions first.
- Planning only for desks: allow space for meetings, calls, storage and visitors too.
- Overfilling the floor: leave room for people to move and use furniture comfortably.
- Assuming one chair fits everyone: consider adjustability and invite staff to try samples where possible.
- Ignoring power and cables: coordinate workstation positions with available connections and cable routes.
- Skipping the post-move review: ask the team what needs adjusting once they have used the space.
How can iGreen help plan a new office?
iGreen can help with a site assessment, space planning and furniture selection for offices in Kuala Lumpur and Penang. This can include desks, ergonomic chairs, storage and acoustic pods, followed by delivery and installation. A site review helps your team check quantities, layout and access before finalising the plan.
Request a site assessment from iGreen (KL and Penang).
Frequently asked questions
What furniture should a small new office buy first?
Start with the furniture needed for daily work: suitable desks and chairs, practical storage and a place for team discussions. Add other items based on how the team uses the office.
How do I decide how many meeting seats to provide?
Review how often meetings happen in person, how many people usually attend and whether visitors need a dedicated space. This helps you choose a room or table size that fits actual use.
Should every employee have the same desk setup?
A consistent layout can make planning easier, but users and tasks may differ. Choose a practical base setup, then allow useful adjustments for individual needs and equipment.
When should furniture be selected during an office move?
Start planning once you have access to reliable site measurements and know the team’s requirements. Early planning gives you time to check layout, delivery access and site readiness.